

Redesigning a kitchen in a condominium can be tricky. Besides the compact layout, there are typically certain building confines and shared systems you have to work within. Our client’s condo kitchen makeover has proven to be a prime example. Since we weren’t able to change the location of the major appliances, the basic layout was largely fixed. We focused our efforts on creating a whole new look through high-end finishes and selections.
While our client definitely had a wish list, he didn’t have a fully developed vision and asked to see several aesthetic options before making a final decision. So, we made that happen.
Spoiler Alert: AI-generated renderings played a key role in the scheming and visualizing process.
Pre-Renovation Kitchen
Before, this Falls Church kitchen married builder-grade cherry cabinets with granite countertops in a dark, active pattern.
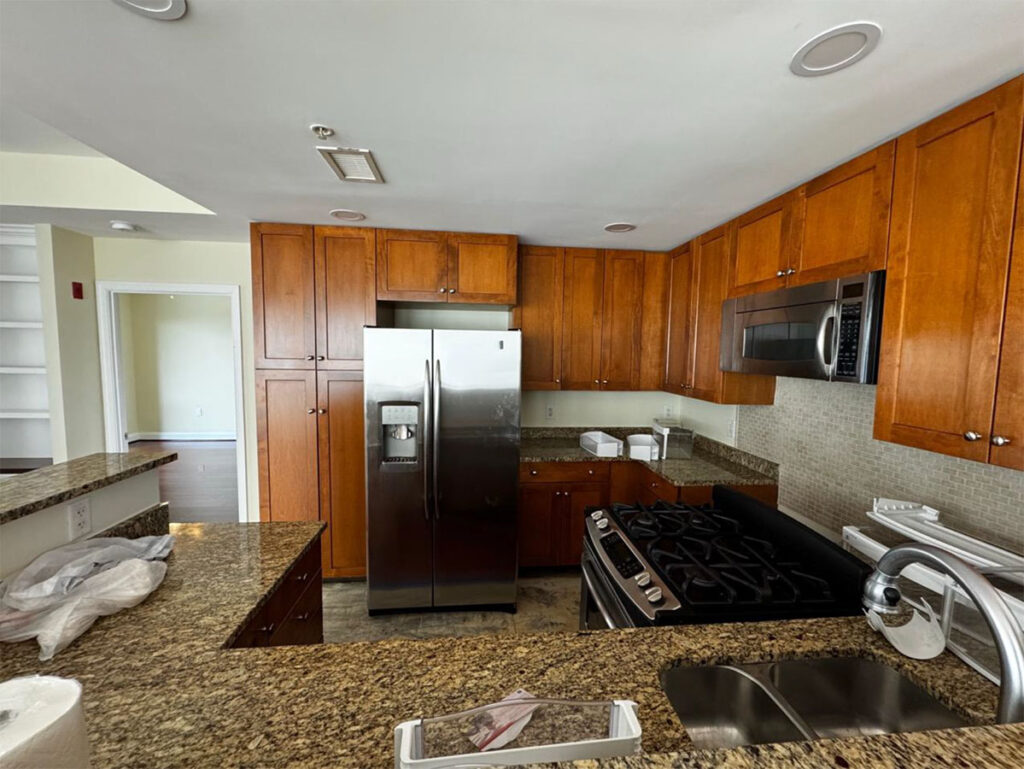
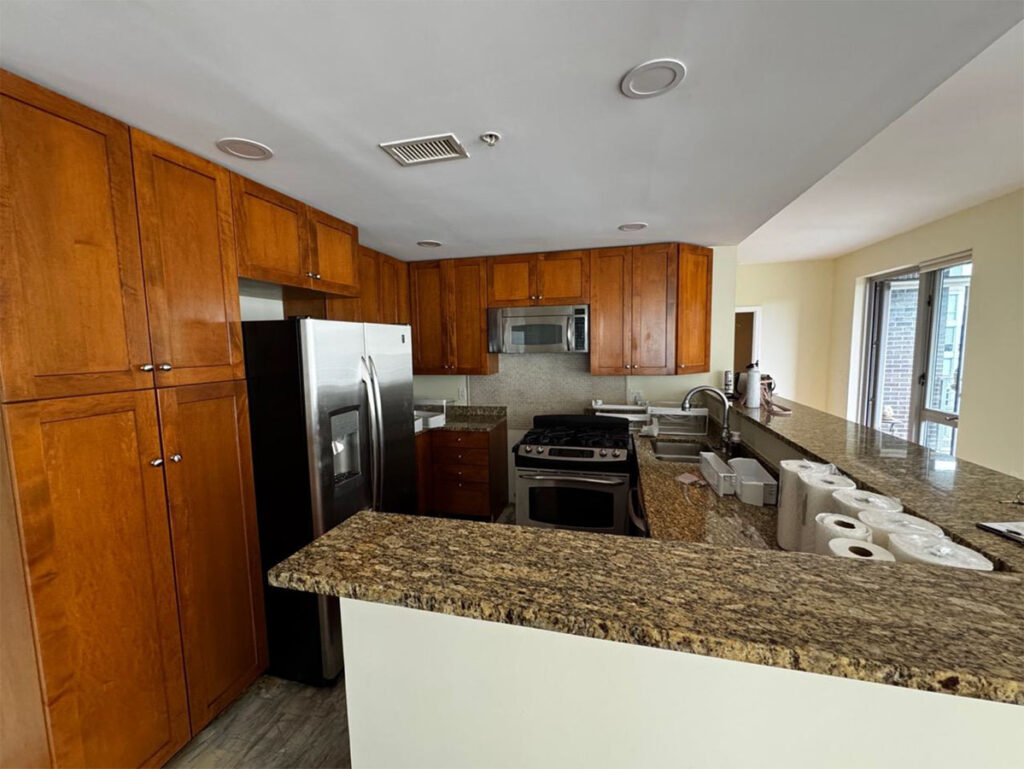
The kitchen hadn’t been updated since the building was constructed in 2006, so, naturally, it felt a bit dated and drab.
Modified Kitchen Plan
As I mentioned above, the refrigerator, sink and stove had to stay in their existing locations. We were able to tweak the plan, though, by relocating the microwave from above the stove to a column of cabinets next to the refrigerator. That move allowed us to install a powerful and stylish ventilation hood over the range.
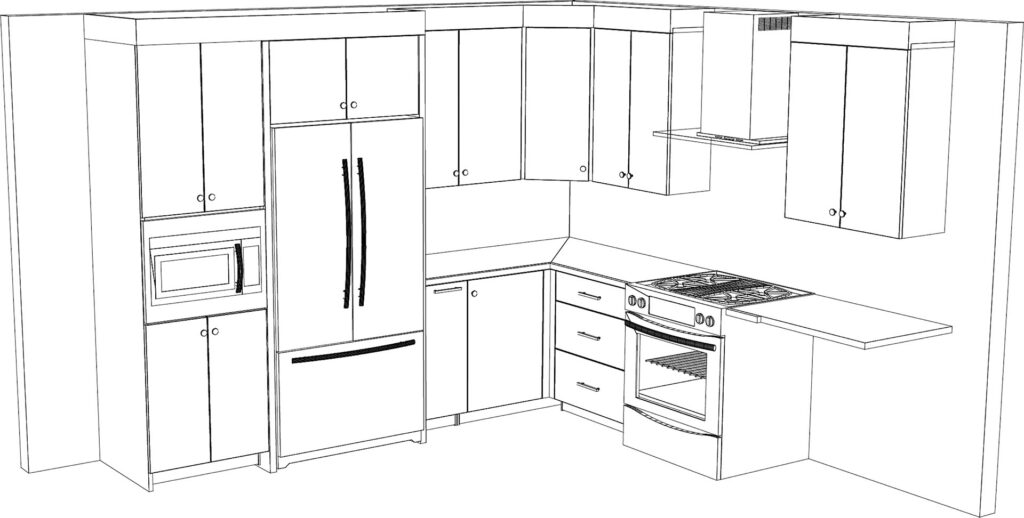
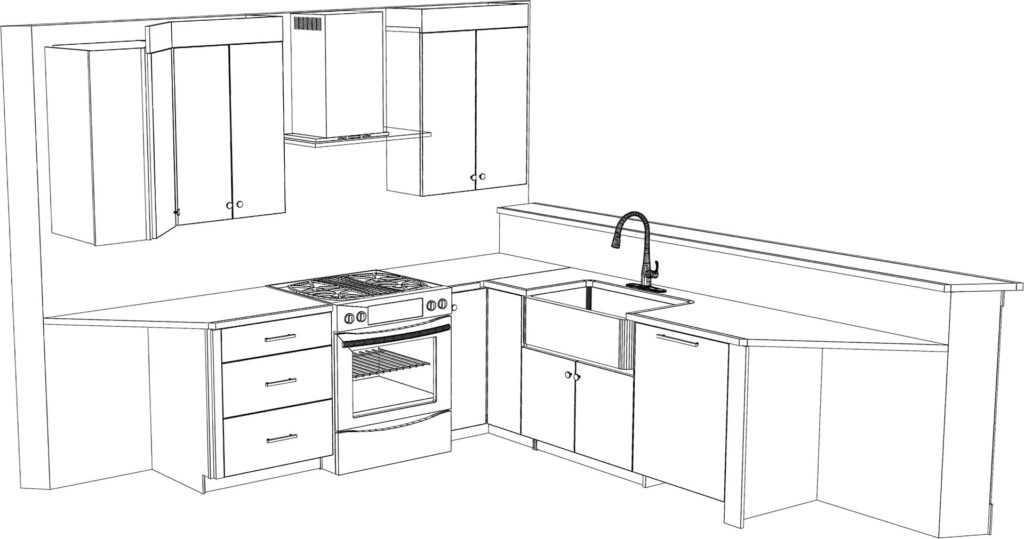
These upgrades made a big difference in both the form and function of this kitchen.
Kitchen Redesign Brief
Our client loves green and wanted to incorporate some of that fresh color in his new kitchen. This made perfect sense given that we were using verdant tones in the redesign of his living and dining areas, which are open to the kitchen. He also wanted to lean into what would become the new walnut flooring, and bring some of that rich wood into the kitchen design.
Other requests included a subway-tile backsplash, a countertop material without too much movement, and new stainless-steel appliances.
Kitchen Color Stories
With the updated layout and these client insights in hand, we began developing a series of color stories for the condo kitchen remodel. We then collaborated with the team at Old Dominion Building Group to create AI-generated conceptual perspectives (or photorealistic renderings) to help the homeowner visualize the new space. While we firmly believe AI can never replace the human element in good design, we do use it as an advanced tool to help clients consider various design possibilities.
In this case, we considered a range of beautiful options: painted versus walnut cabinets; Shaker versus slab cabinet doors; light-colored quartz versus charcoal-hued soapstone countertops; and vibrant versus more muted backsplashes. Take a look at some of the initial color stories we presented:
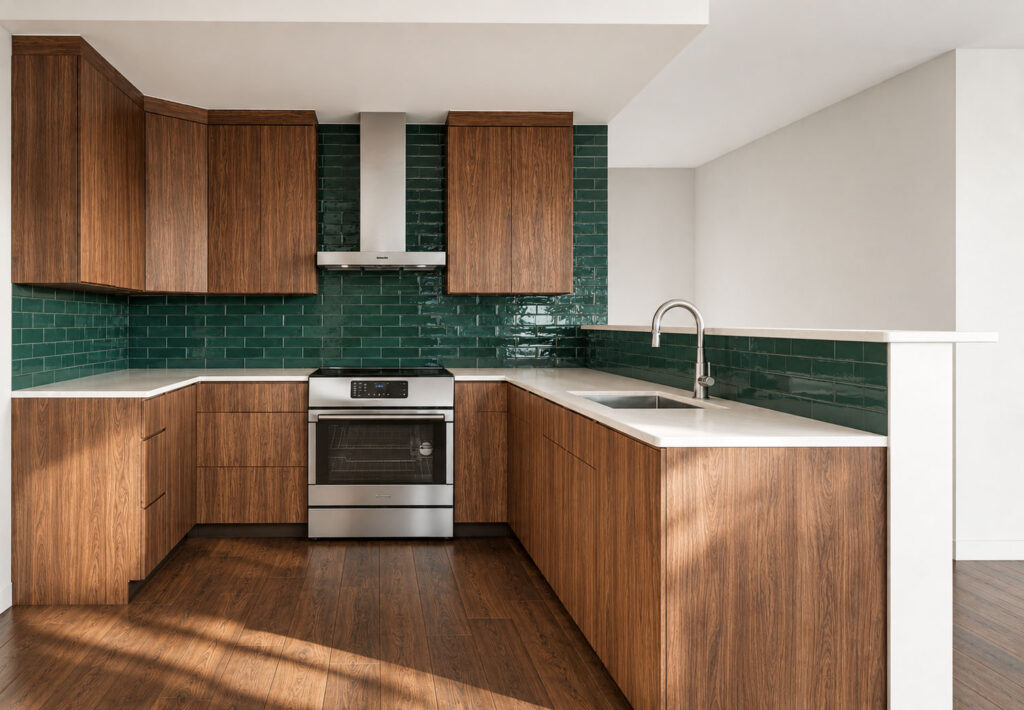
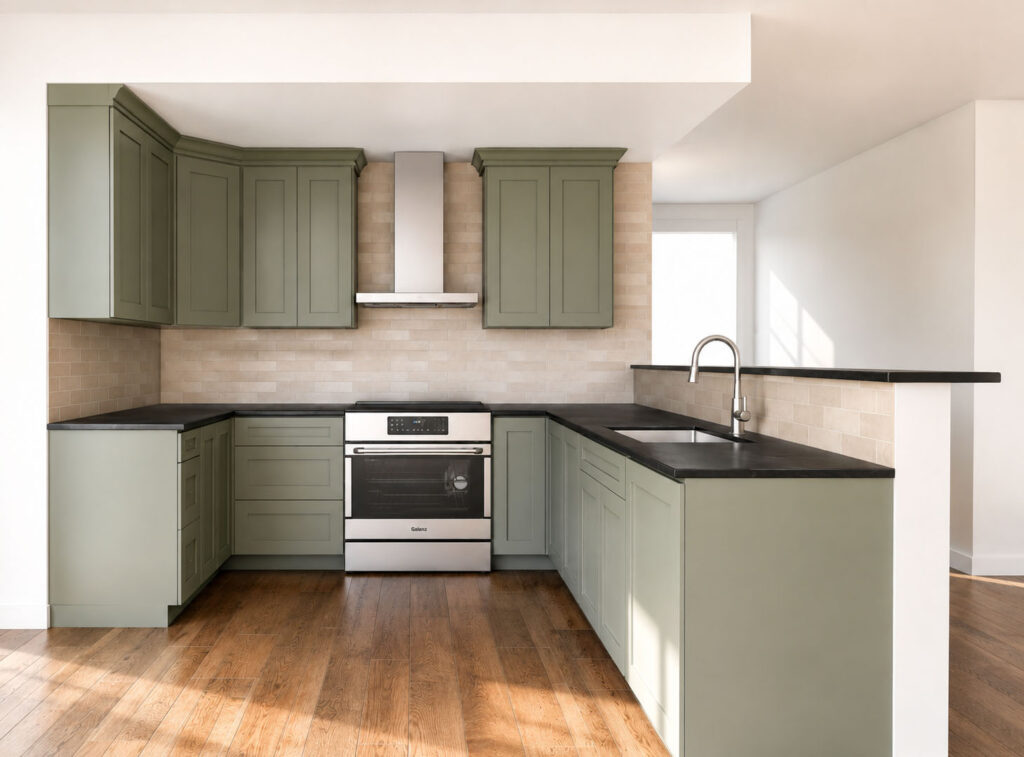
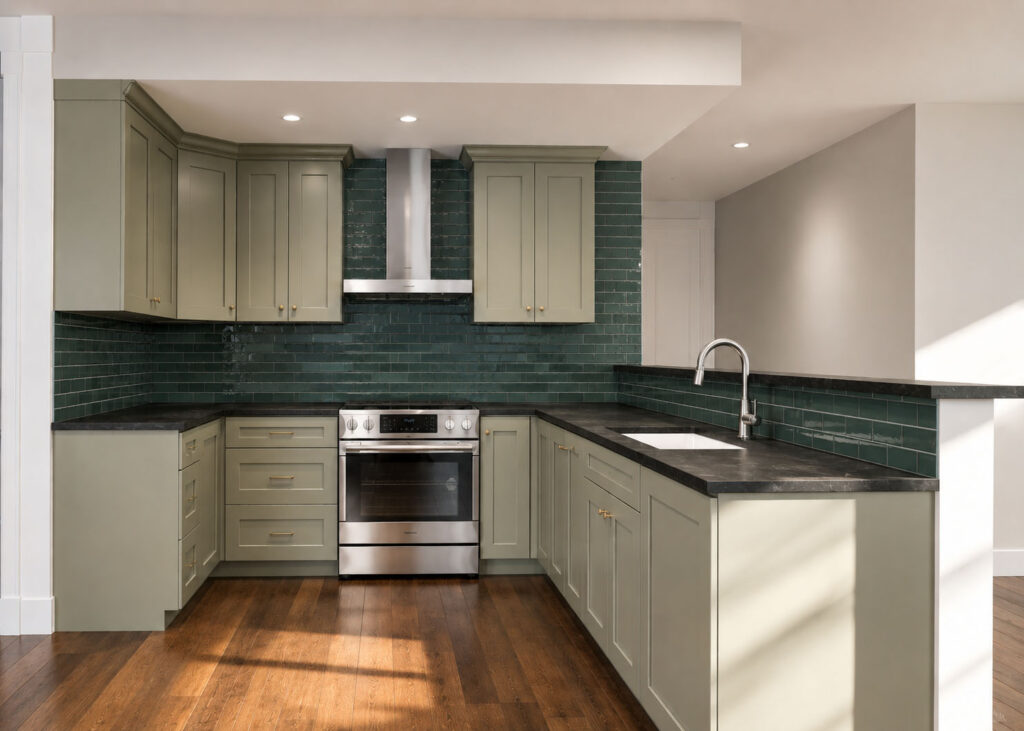
As we reviewed these design options with our client, his likes and dislikes started to crystalize. The process helped us pinpoint the homeowner’s preferences – which included walnut cabinets, slab cabinet doors, soapstone countertops, and sage tones over forest-green ones.
The Winning Kitchen Design
We then developed a selections package for this condo kitchen makeover based on the refined client feedback:
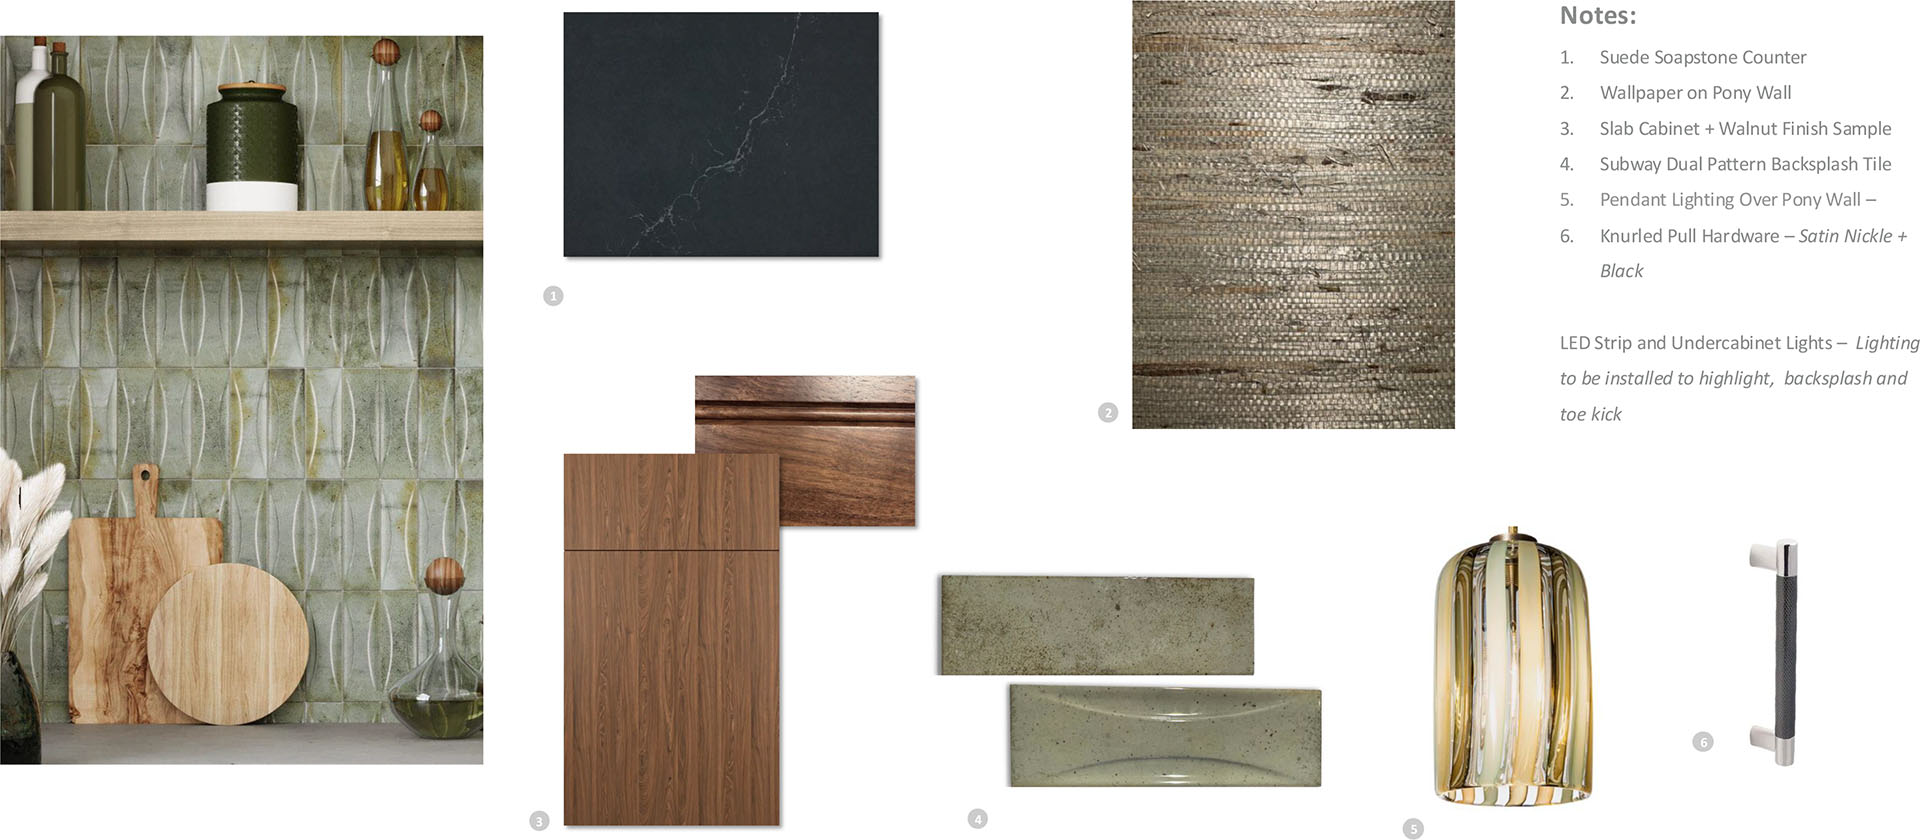
The star is a mottled, sage-green subway tile we selected from B&F Ceramics for the backsplash. It’s certainly no run-of-the-mill subway tile. This tile collection sports a raised Art Deco-inspired pattern that offers tons of interest. Handblown glass pendants and knurled cabinet hardware add layers of detail too.
A new set of conceptual drawings helped the client visualize how the final space would look.
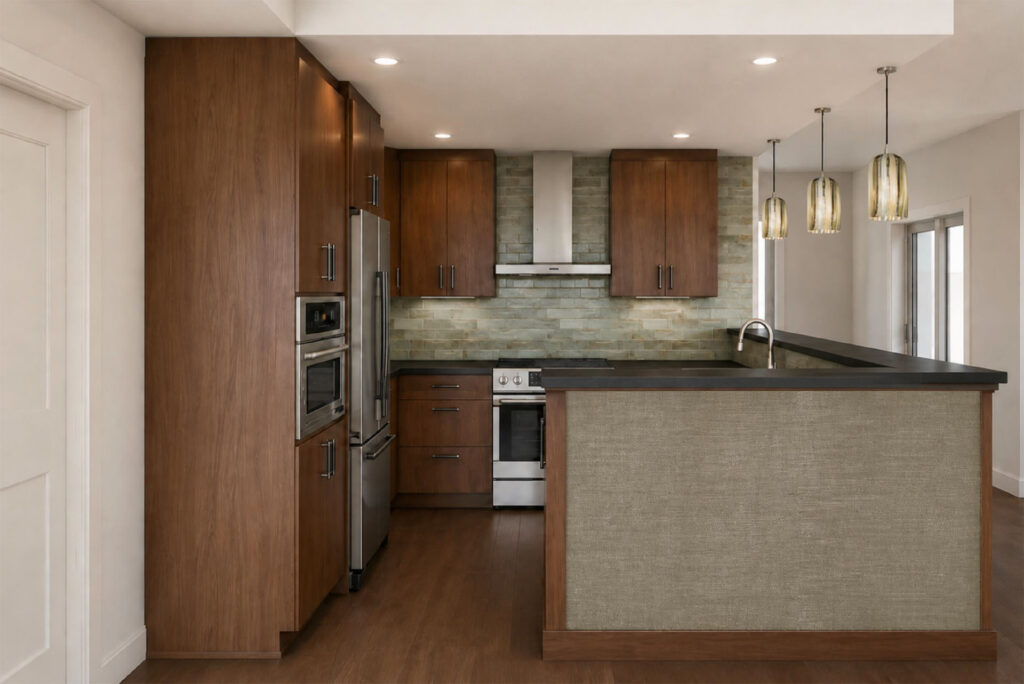
We think the finishes and selections came together beautifully. And our client agreed!
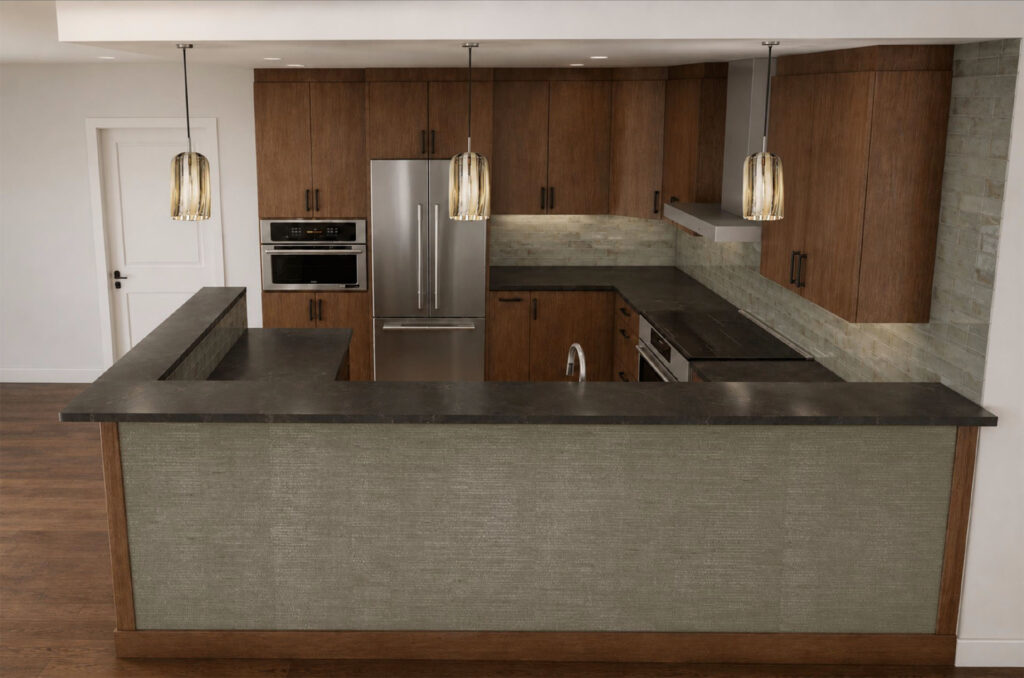
As you can see, a richly textured grasscloth lines the back of the peninsula wall. We are using that same Phillip Jeffries grasscloth wallcovering in the living room, so bringing it into the kitchen provides nice continuity, as these side-by-side perspectives illustrate:
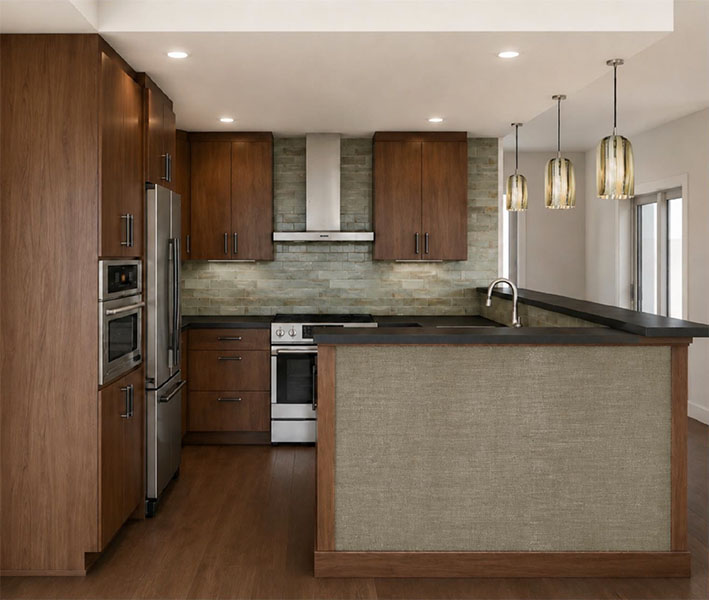
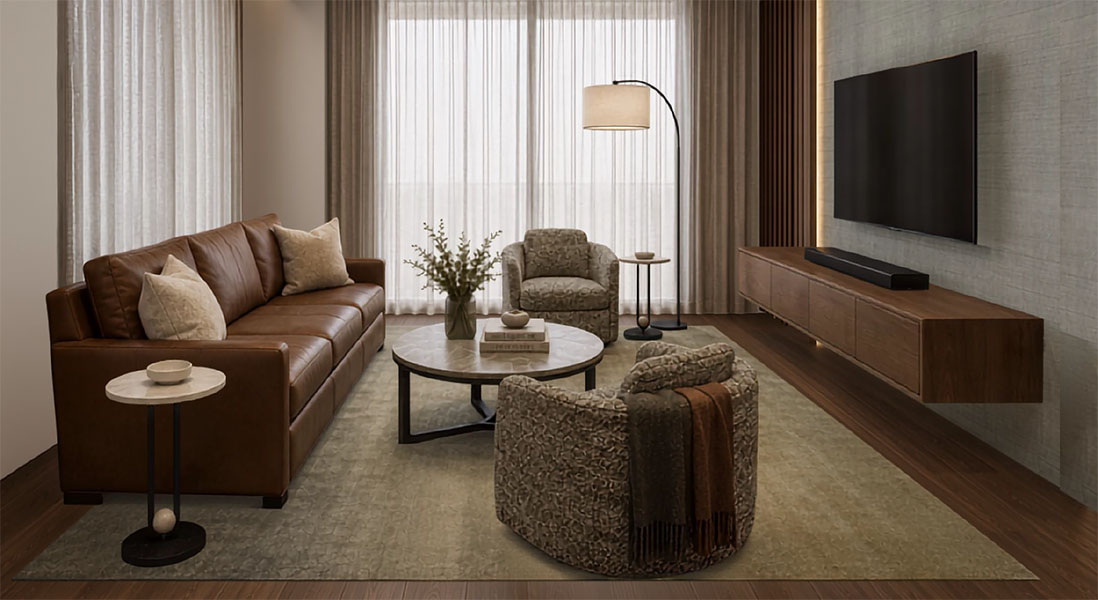
In the interest of full disclosure, we had initially proposed lining the back of the peninsula wall in reeded walnut. The client, however, wanted to break up the sea of dark wood. As much as we loved the reeded-walnut look, opting for grasscloth provided an innovative and unifying solution.
Condo Kitchen Makeover
In a compact condo with an open plan, visual continuity with the living and dining areas was an important consideration while planning the new kitchen. We designed a warm, inviting kitchen space with enough gravitas to meld beautifully with the other public spaces.
Renderings have always been an important part of our design process, and here AI-generated conceptual perspectives allowed our client to consider a targeted range of options. They also gave him the confidence to approve the final design and move forward with the much-anticipated makeover. We can’t wait to show you the very real end result.
If you’re dreaming of a new kitchen, we’d be happy to help turn those dreams into reality.

 Timeless Elegance, Naturally: Unveiling our Washington, DC, Interior Design