

It takes a village and tons of logistical coordination to create a beautiful space – as our Spring Valley living room design proves. We recently shared the nature-inspired scheme. Now we’re taking you behind the scenes for a peek at the transformation in progress.
I always love the early design phase of any project, working with our clients to develop a vision for their space(s) and then pulling together the selections that will bring that vision to life. That’s where our creativity shines! But our expert project management and execution play huge roles in the ultimate success. We rely on a trusted network of skilled craftsmen and tradespeople to deliver various components of the design and coordinating with each of them requires logistical finesse. Take a look at the well-choreographed dance in our clients’ living room.
Lighting the Way
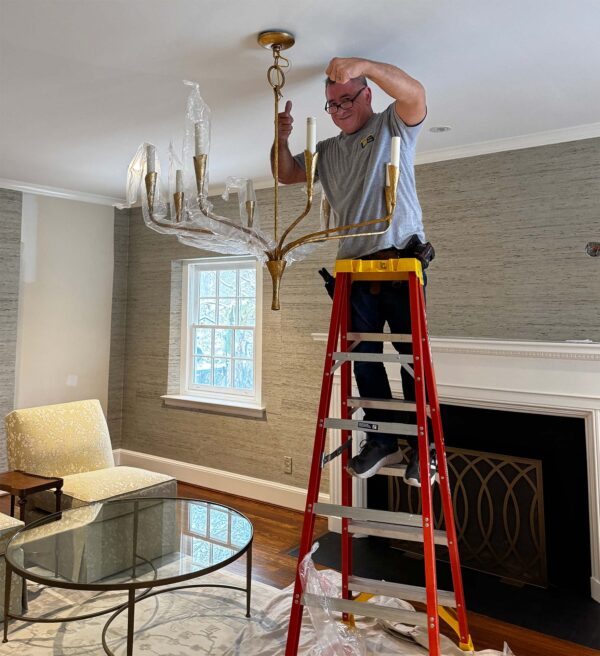
To us, lighting is one of the most important layers in a space. Before, this large living room was rather dark, with just a few recessed lights scattered across the ceiling. We added decorative lighting to not only better illuminate the space, but also amp up the ambiance and pizazz. A Visual Comfort chandelier in a gilded finish certainly went a long way. Our experienced electrician was on hand for the professional installation.
A pair of matching sconces went in above the fireplace. Being somewhat of a perfectionist, I felt the standard shades, shown here, were a bit diminutive for this space, so I ultimately switched them out for a slightly larger version.

You’ll be able to see the final, right-sized look in our forthcoming Big Reveal.
Dressing the Windows
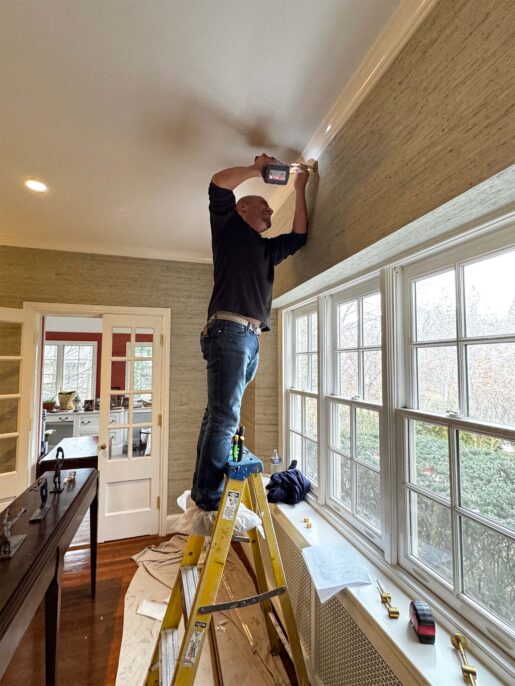
Draperies and shades play important light-control and privacy roles in any space. In this living room design, though, the window treatments also became the vehicle for showcasing the gorgeous floral inspiration fabric that jumpstarted the whole scheme. Our workroom partner did a beautiful job both crafting and installing the window treatments. New hardware came first…
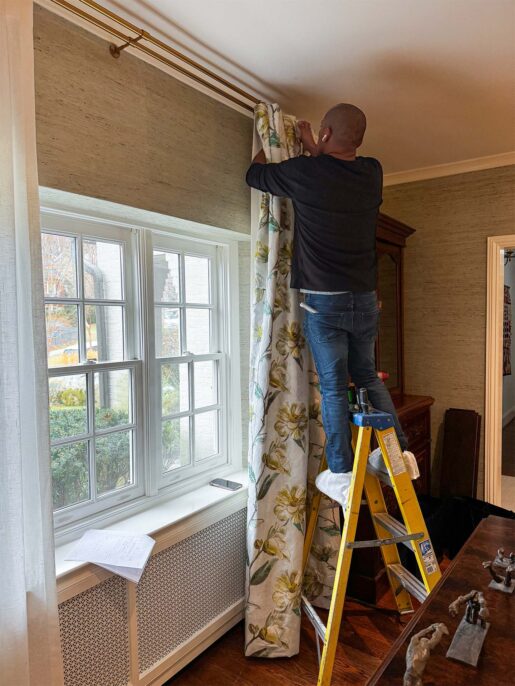
Then the combination of floor-to-ceiling side panels and fully functioning sheers (a necessary privacy screen since this end of the room faces the street).
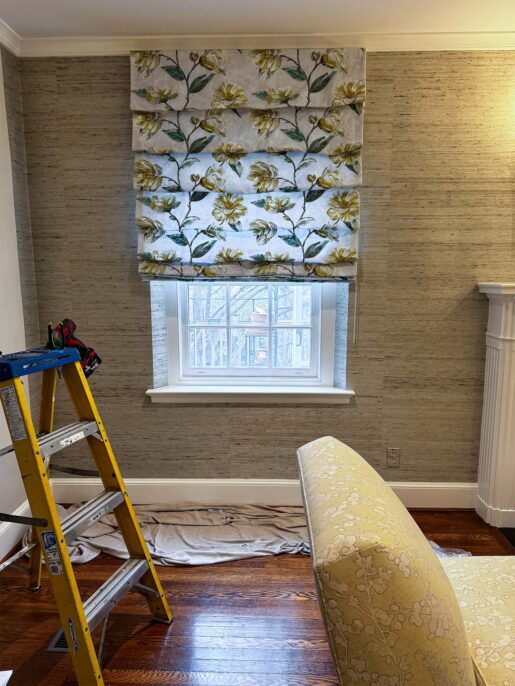
The Roman shade really shows off the inspiration textile to its best advantage. Also on display here is expert fabrication with a perfect pattern match, the devil is truly in the details.
We pulled colors from this embroidered Romo fabric for the room’s other selections and furnishings.
Installing Bespoke Built-Ins
A pair of custom-made built-ins contributed dramatically to the overall transformation of this living room. The husband is a history buff and his wife is an avid reader. The existing, free-standing bookcases in the space were sagging under the weight of his book collection. We designed the floor-to-ceiling built-ins to house his (somewhat edited) library, as well as collected artifacts and family mementos. To refresh your memory, here’s an elevation drawing of our bespoke design:
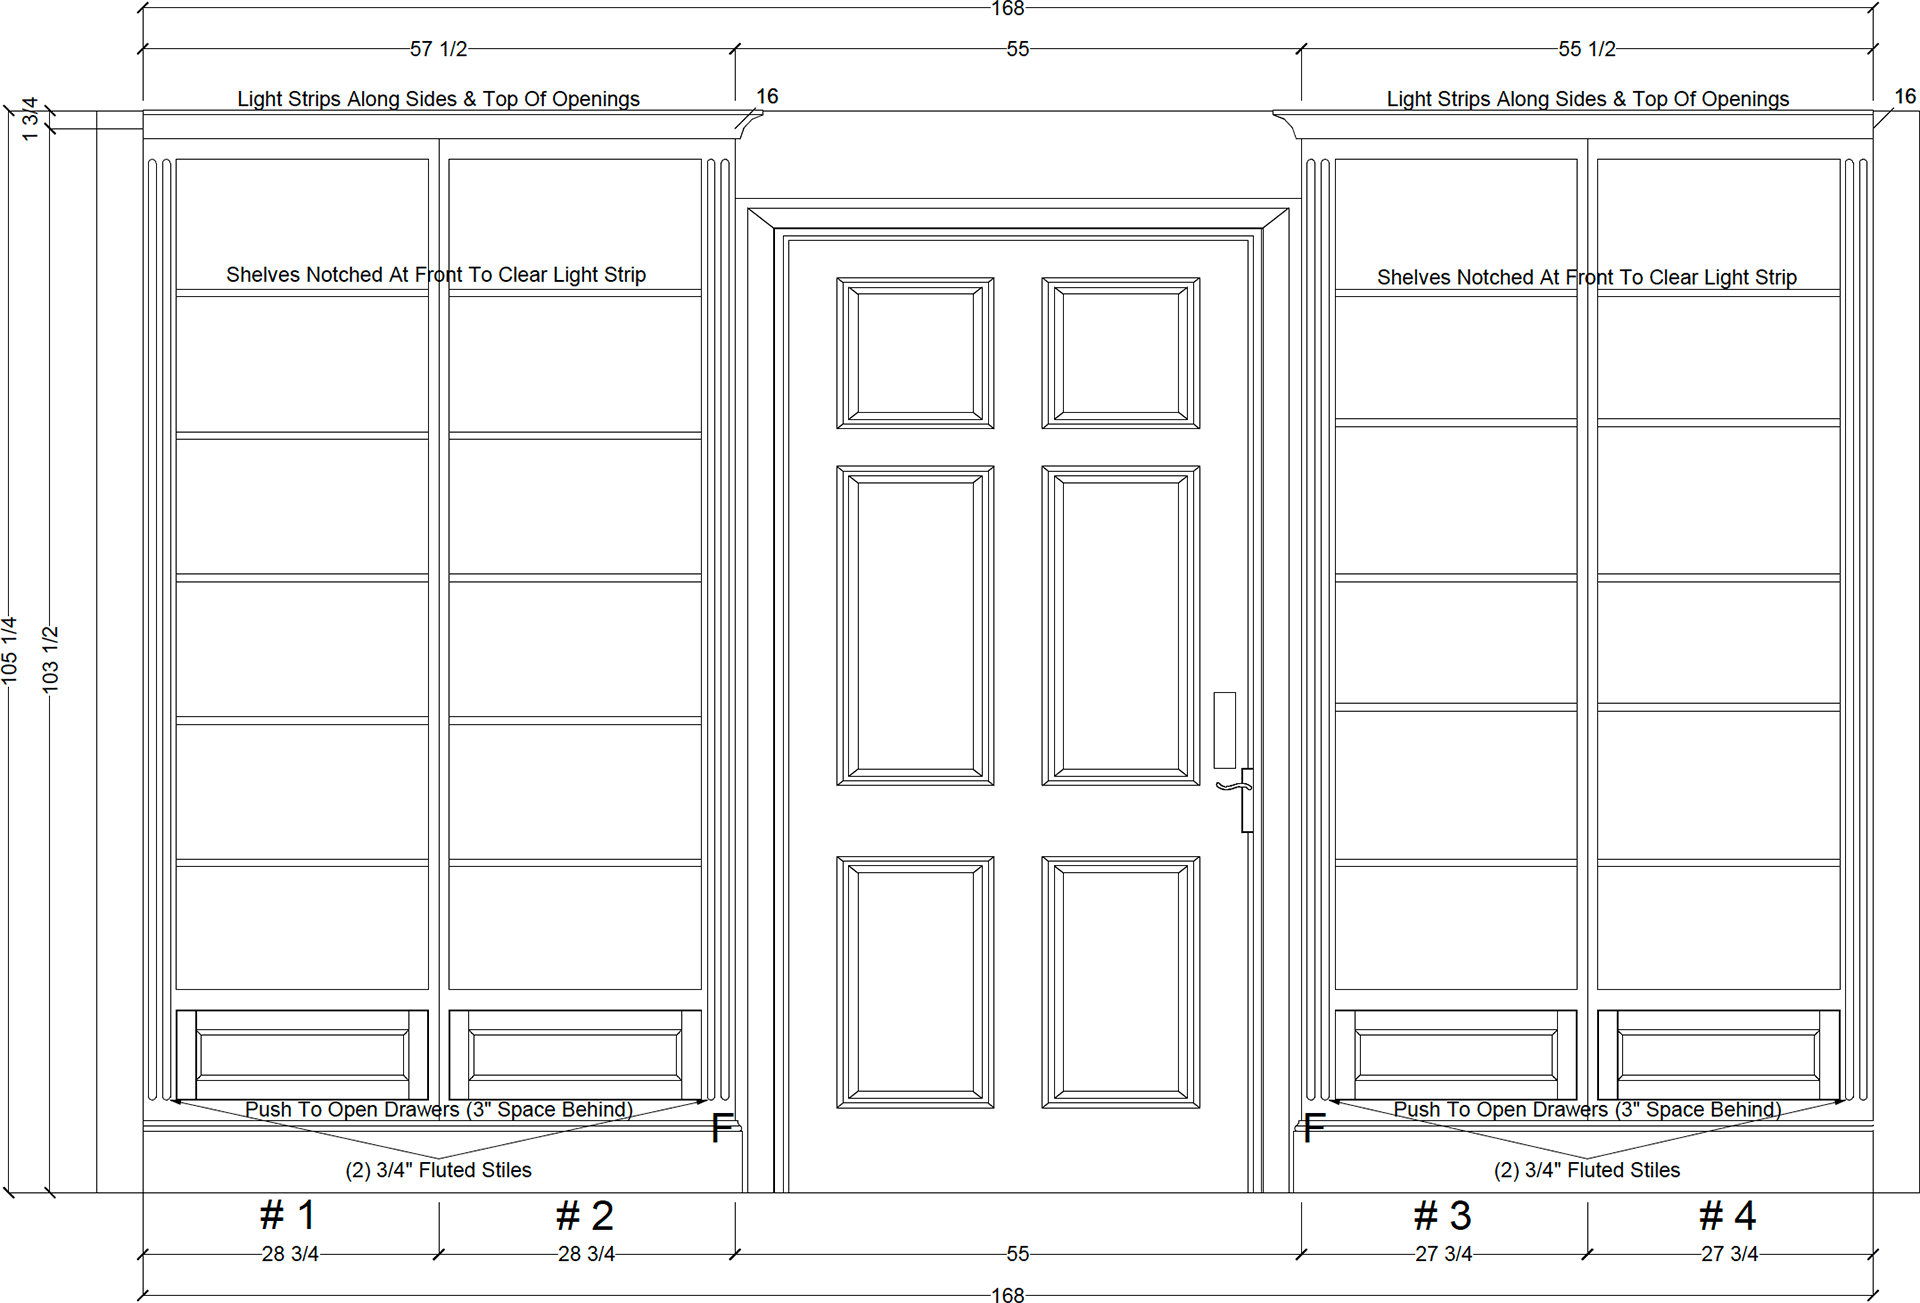
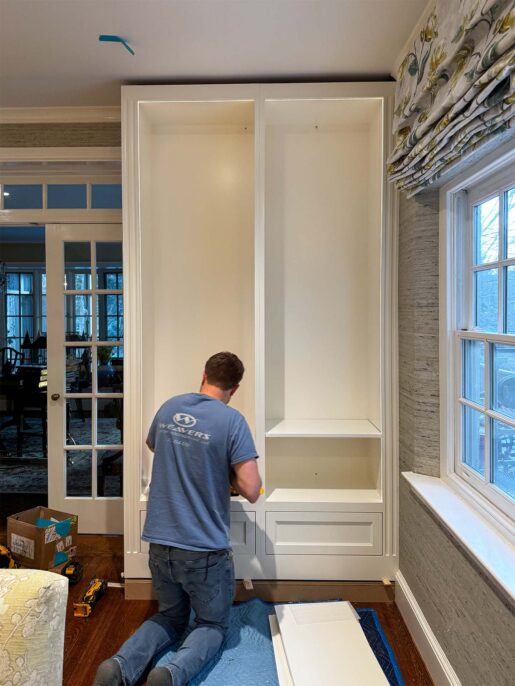
We partnered with talented millworkers to execute our plan. They crafted the four units (two for each side) in their Pennsylvania workshop and installed them onsite.
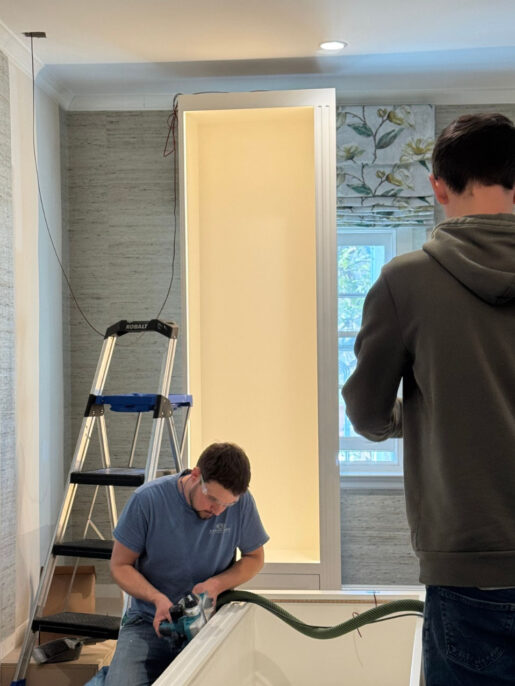
Final tweaks were made to ensure a seamless fit. If you zoom in on the photo above, you can spot a channel inside the box, designed to house the LED strip that now runs vertically up one side, across the top, and down the other side.
Our skilled electricians were on hand to install the LED strips and connect the necessary wires.
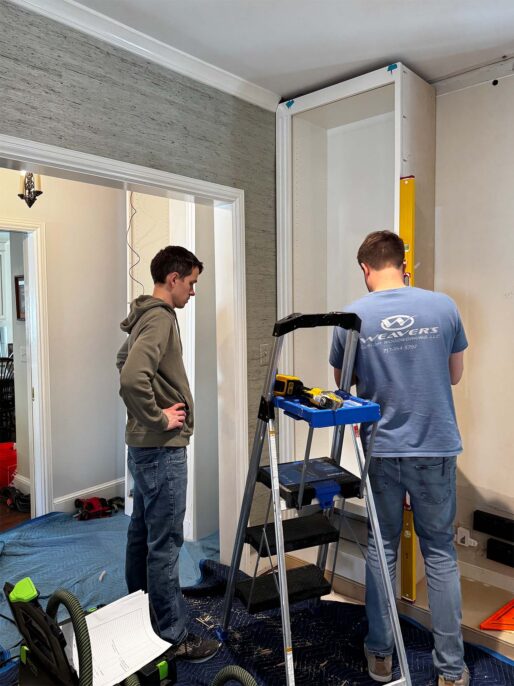
Before each unit is secured to the wall, the crew checks to make sure it’s level.
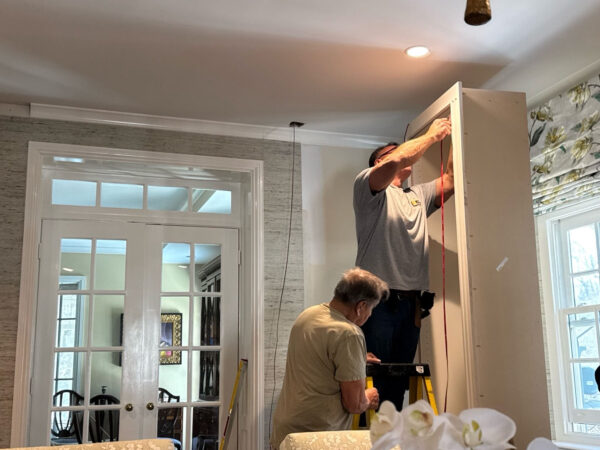
We had to remove a section of the existing crown molding to achieve a flush fit.
Adjustable shelves and bottom storage drawers ensure that the built-ins offer plenty of flexible storage.
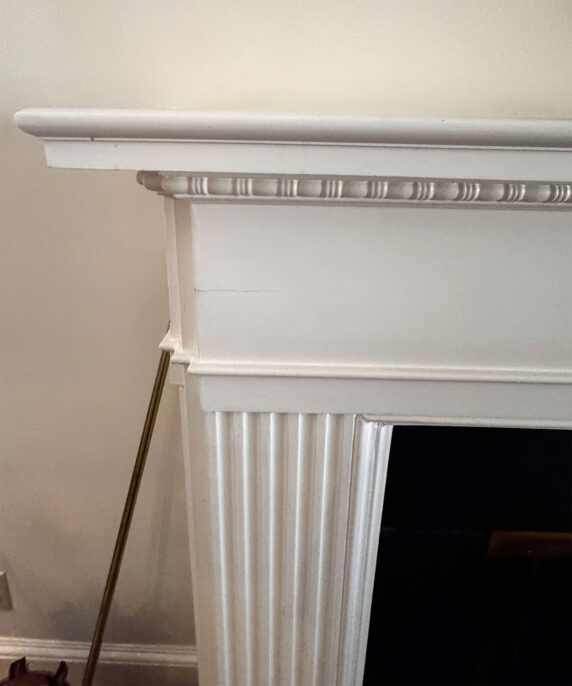
We wanted the units to look like they had always been there, so we added fluted embellishments on the stiles to mimic the existing fireplace details, shown here:
Here’s a look at the installed units, minus the crown and base moldings that will provide the finishing touches.
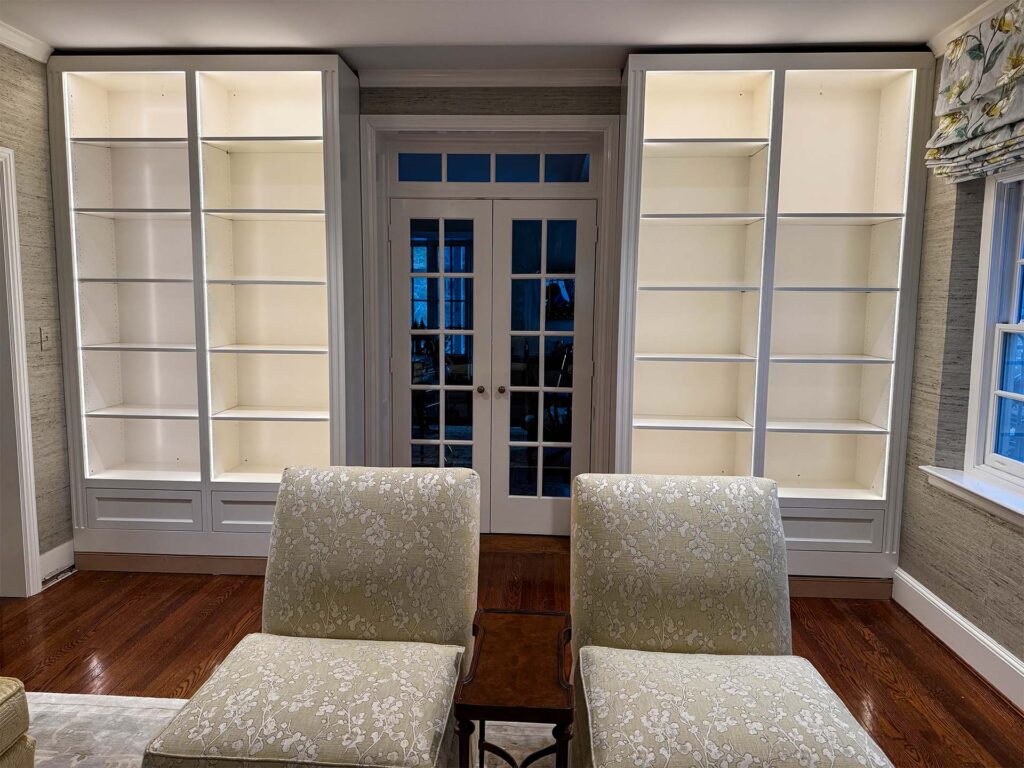
These bespoke built-ins are the perfect marriage of form and function.
Populating the Space
The timing of furniture delivery and installation is an important piece of the design puzzle – and takes more than its fair share of logistical coordination. Items are usually stored in our warehouse, while walls are being painted and wallpaper is being installed. Then our logistics team carefully places them within the space.
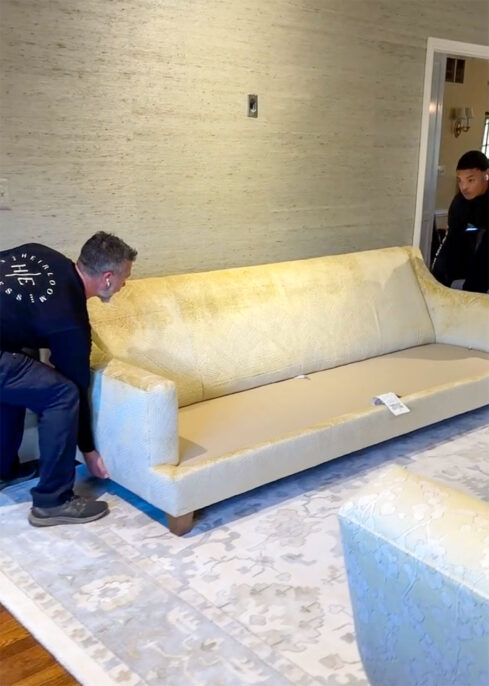
We were so excited the day that the stunningly gorgeous Hickory Chair sofa, plus all the other living room furnishings, arrived.
Living Room Design Takes Shape
Our team manages every aspect of the process. Scheduling and logistics may not be the sexiest aspects of design, but we work hard to ensure a smooth execution. Our goal is to take care of every detail so our clients can relax and enjoy their design journey. We can’t wait to show you how the various components of this nature-inspired living room came together, so watch out for our Big Reveal coming soon. In the meantime, savor these (steamy) summer days and let us know if we can help give your spaces a glow-up.

 Celebrating the Season with a Nature-Inspired Living Room Scheme